-
-

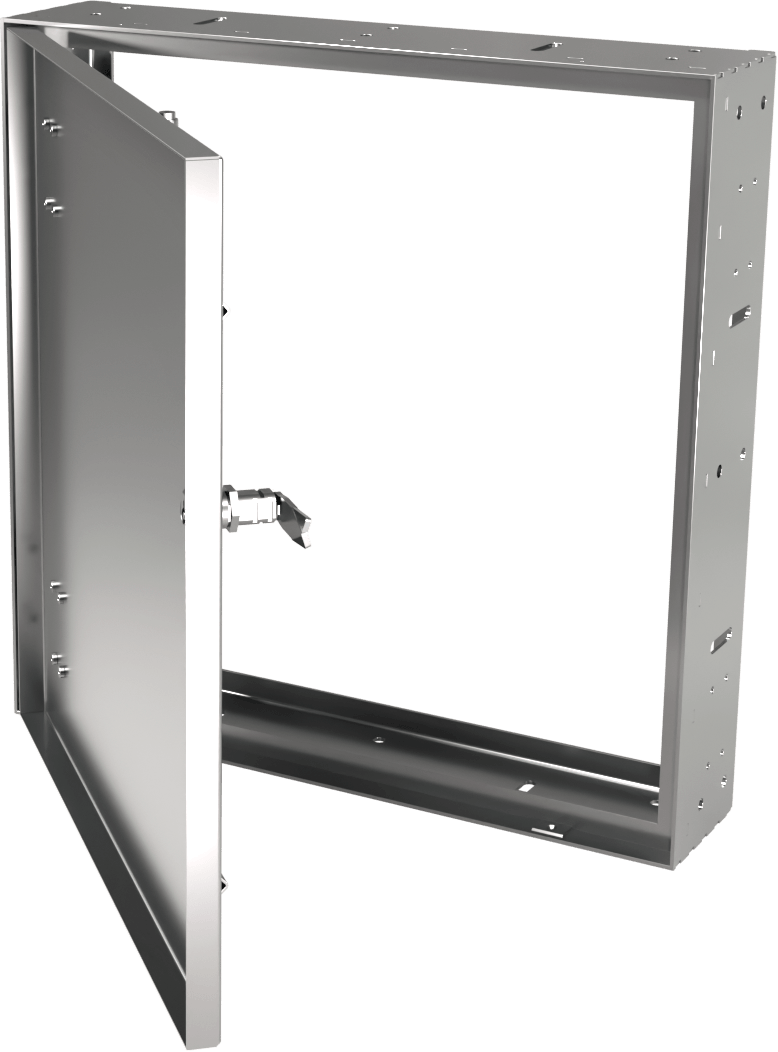
Standard sizes: 550x550, 900x900, 900x1200 mm -
-
-
-
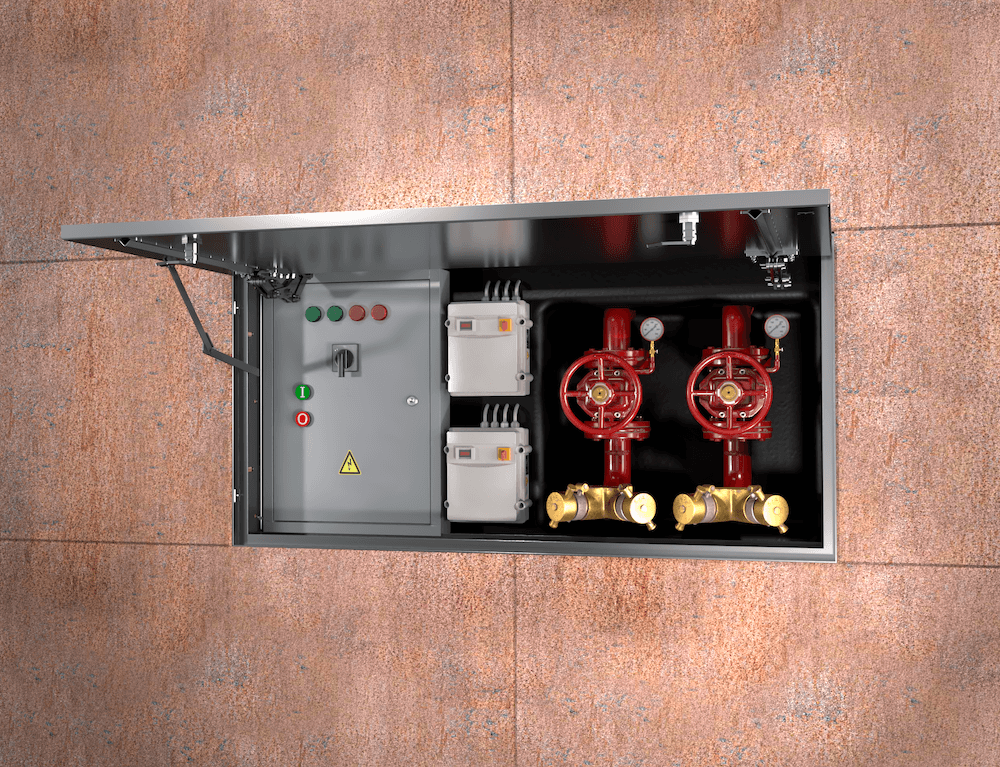
Hidre™ Wall facade access hatch
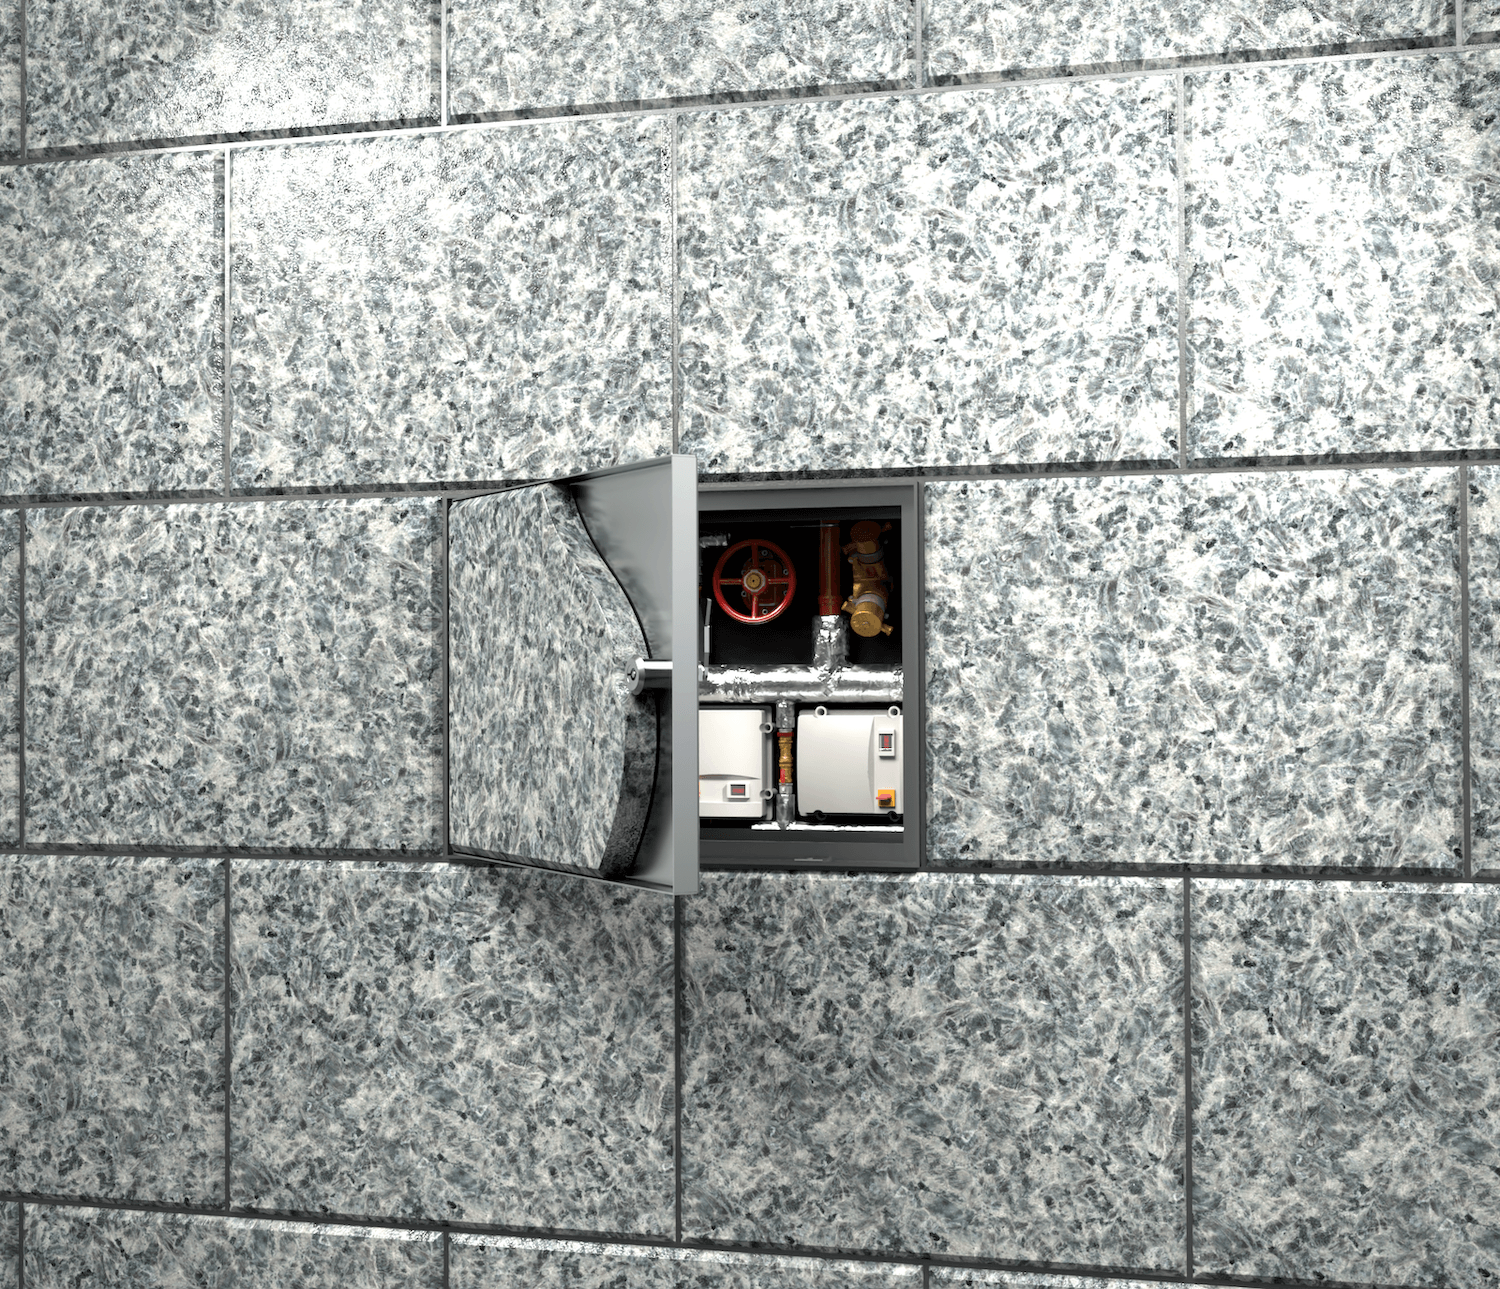
A stainless steel facade access hatch designed to meet the demands of modern architecture. Hidre™ Wall hatch provides easy access to technical equipment or a fire hydrant behind the wall, and can also function as a ventilation hatch if required.
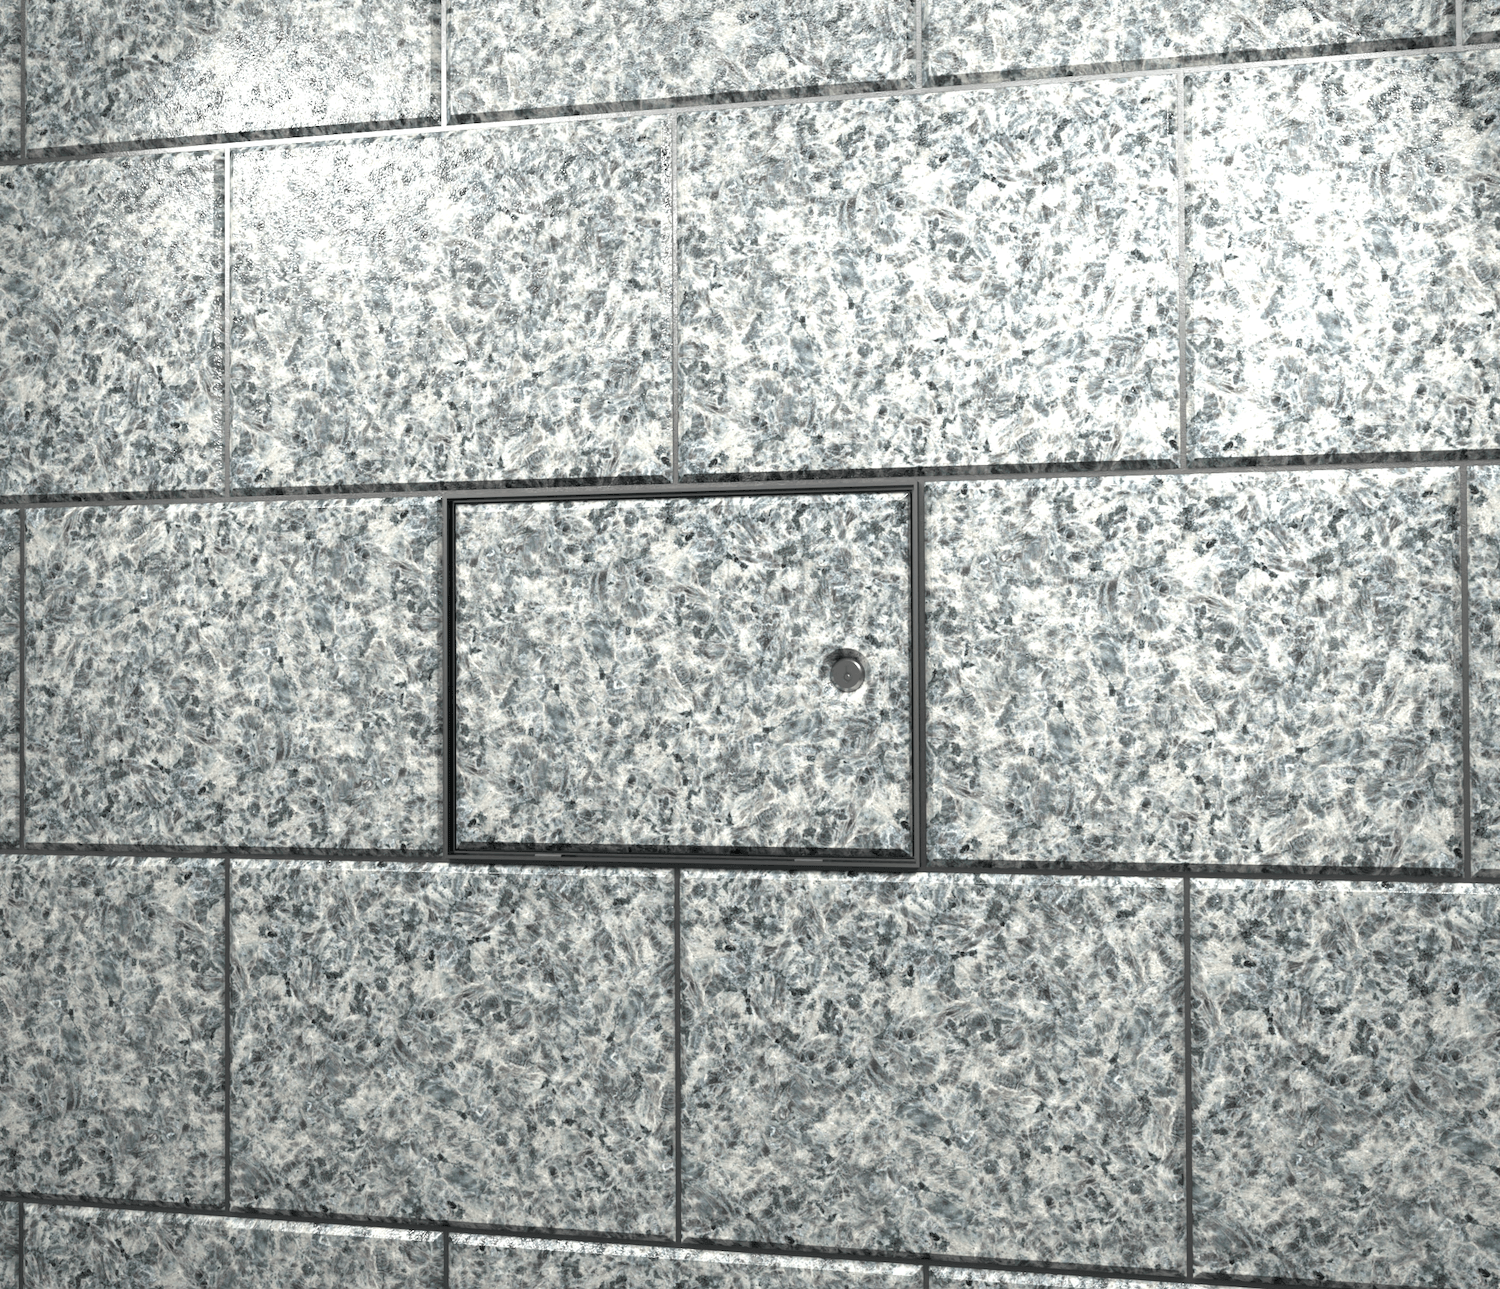
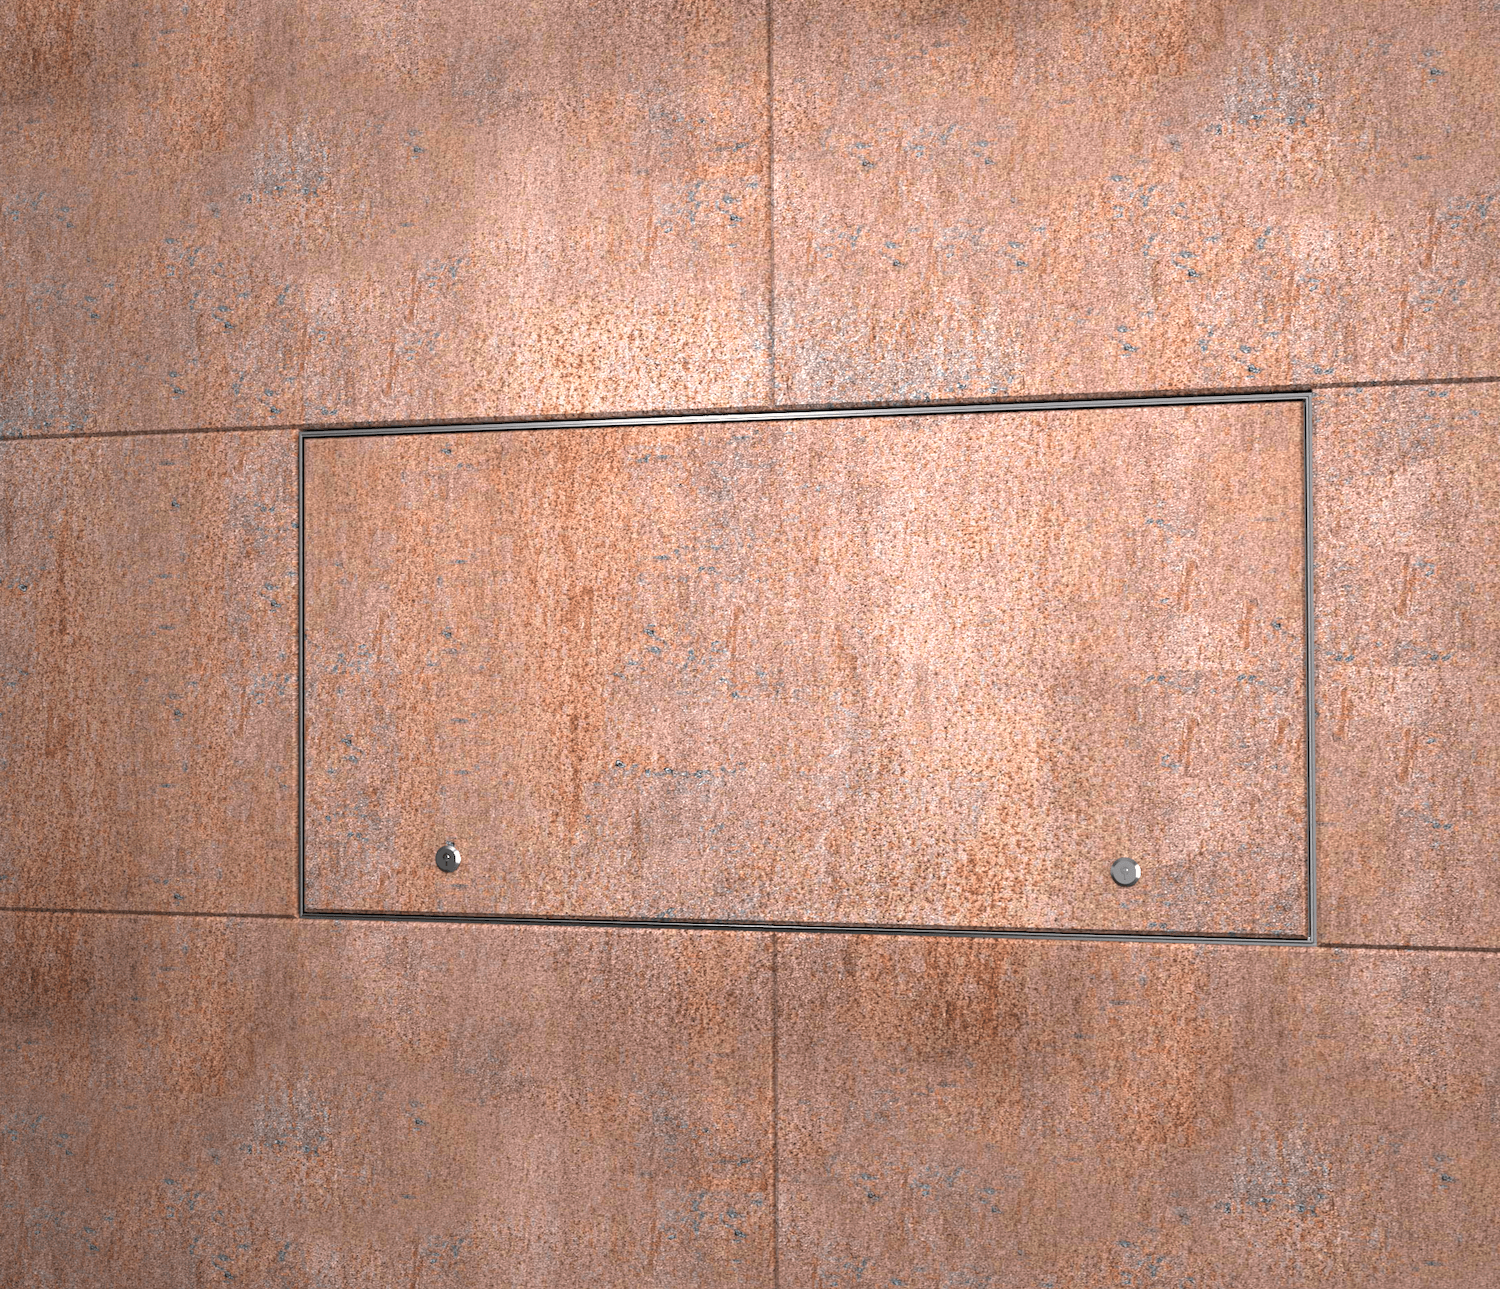
The hatch can be finished to match the facade material of the building, from wood to thick natural stone, allowing it to blend seamlessly into both exterior and interior walls while maintaining the building’s unified and refined appearance. Has a hinge solution designed for particularly heavy facade materials, with a patent pending. The hinge solution designed for particularly heavy facade materials allows for the safe opening and closing of a access hatch covered with heavy facade materials without the need for separate lifting equipment.
In addition to standard sizes, the access hatch can be manufactured to suit the exact dimensions of the site and other requirements.